Fit to aisles, doors, and mezzanines
In local distribution buildings and medical offices, access routes include dock doors, man doors, and sometimes elevators. Measure: - Machine width vs. aisle and doorway clearances - Stowed height for roll‑through under mezzanines and soffits - Floor loading where older slabs or raised decks exist If the machine cannot pass the tightest point, plan a smaller class or a different approach at /vertical-mast-lift-rental/ if applicable.
Height planning for high‑bay work
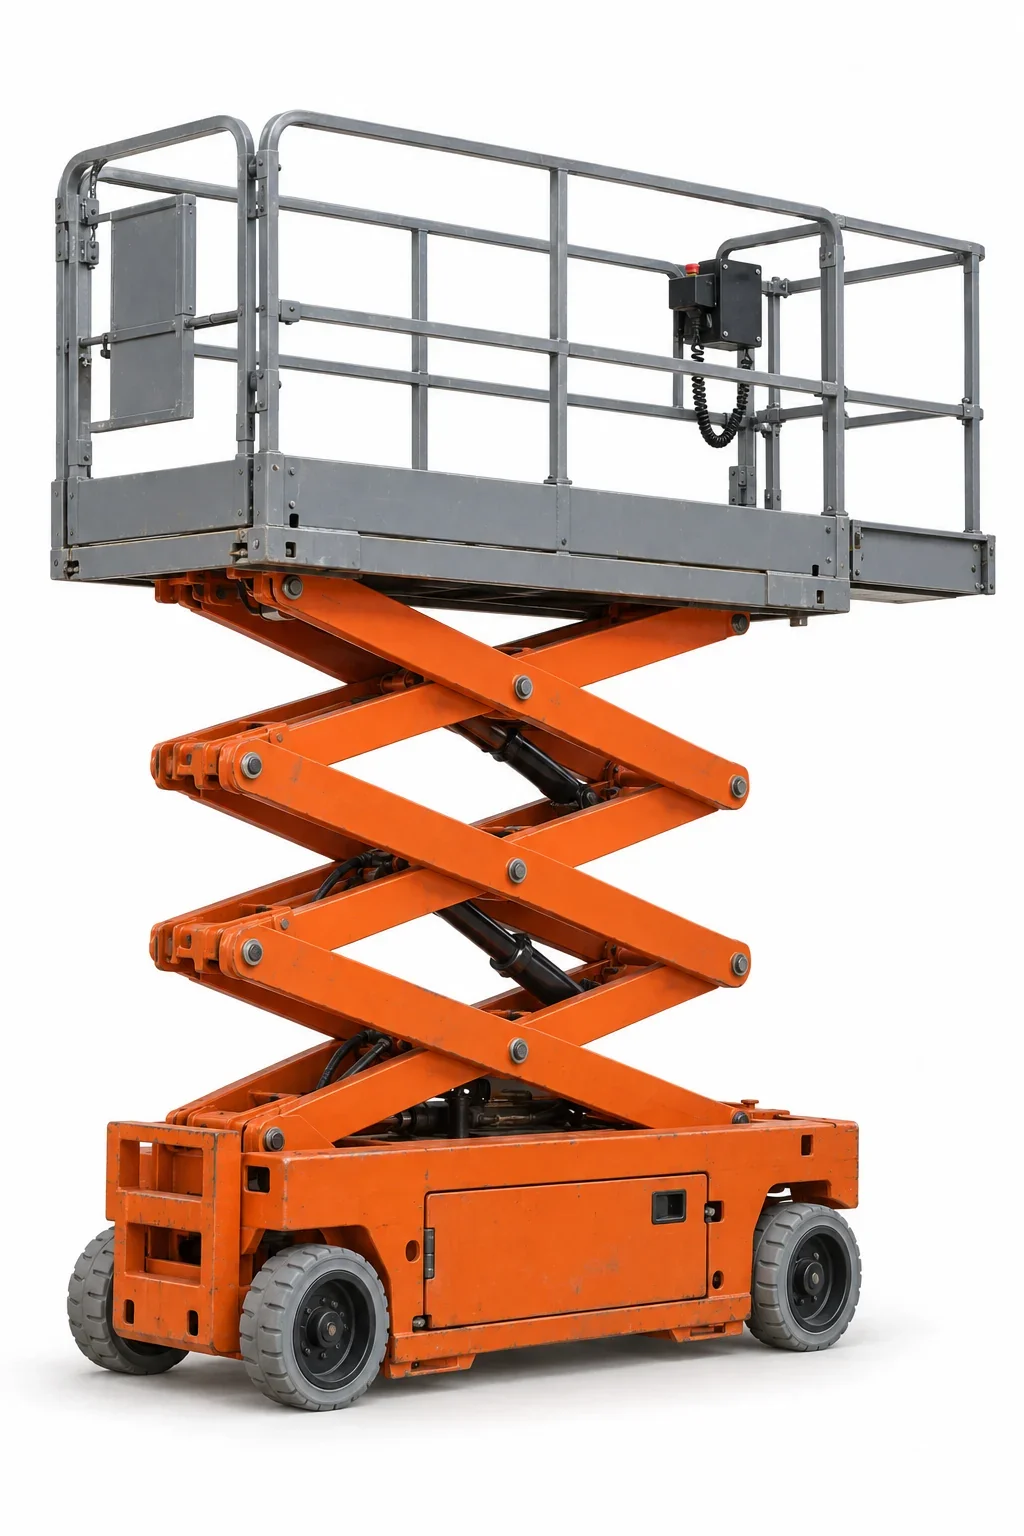
Typical indoor tasks include lighting, sprinklers, HVAC drops, and signage. Choose a platform height that reaches the work face with room for tools. Electric scissors provide straight vertical access; when the task is offset behind piping or equipment, compare an articulating boom at /boom-lift-rental/.
Humidity, charging, and runtime expectations
The regional climate keeps interiors humid, even in conditioned spaces near loading areas. Electric units avoid indoor emissions and reduce noise. Runtime depends on duty cycles, travel distances, and lift frequency; long aisle runs or frequent repositioning draw more energy than stationary ceiling work.
Warehouse geometry and staging
Busy interiors leave limited laydown space. Compact models help stage between racking, while wider platforms improve working room at height. Balance platform size against turning clearances, especially at cross‑aisles and dock aprons.
When an electric scissor is not the match
- Soft or uneven exterior ground: see /rough-terrain-scissor-lift-rental/
- Up‑and‑over façade or MEP work: see /boom-lift-rental/
- Heavy outdoor material placement: compare /telehandler-rental/ or /forklift-rental/
Quick spec cues to compare
- Platform height and overall stowed height
- Width and inside turning radius
- Non‑marking tires and slab rating for finished floors